
Functional Training Zone Equipment Package | OEM Manufacturer
More equipment does not mean a better functional zone — smart space allocation and correct equipment pairing drive actual usage rates.
A complete functional training zone package must combine four core modules — cable-based拉力 systems, free weight stations, explosive power tools, and core training accessories — matched to your floor plan and peak-hour user volume, not stacked by SKU count.
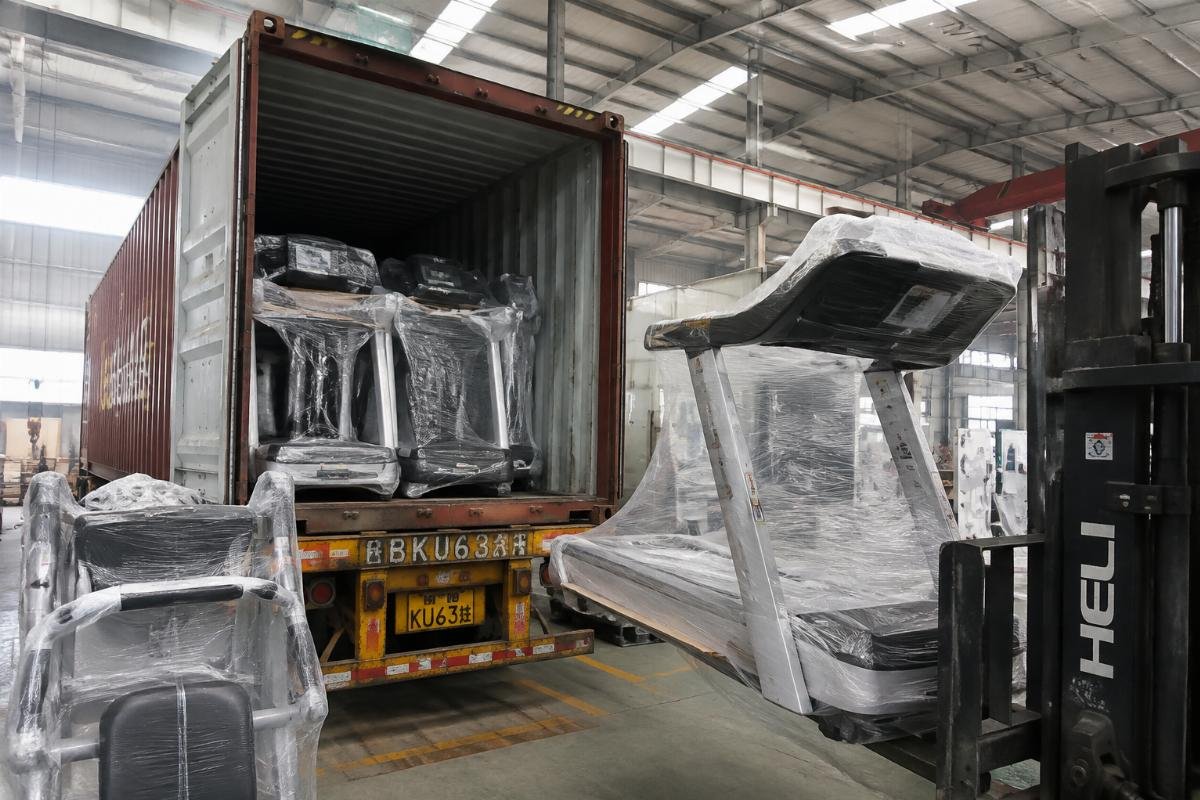
I still remember the shipment that almost cost us a long-term client. A gym owner in the Middle East sent us his own CAD layout for a functional training area. We produced everything to spec — frames welded, cables tensioned, paint matched. When the containers arrived and the local technician tried to set up the cable crossover units, the selectorized weight stacks jammed. The pin-load plates were calibrated in kilograms with increments our client’s local users found awkward, and the stack guide rods had been treated for a humidity range that didn’t match the coastal city’s climate. The entire batch needed rework. Shipping replacement parts back and forth took months, and the freight costs alone wiped out the margin on that order. Since then, every functional training zone equipment package we put together goes through a specification verification checklist before a single tube gets cut. [NEED_CITE: common specification mismatches in international fitness equipment procurement]
Let me walk you through how to build a functional training zone that actually works — for your members, your floor plan, and your budget.
What Equipment Belongs in a Functional Training Zone?
A functional training zone is not a single machine — it is a coordinated system of four equipment categories, each serving a distinct movement pattern.
Most buyers new to commercial gym planning assume a functional zone means a wall-mounted rig with some attachments. In reality, a properly designed functional training zone equipment package covers four movement domains:
| Module | Primary Movement Patterns | Typical Equipment Pieces | Space Allocation Priority |
|---|---|---|---|
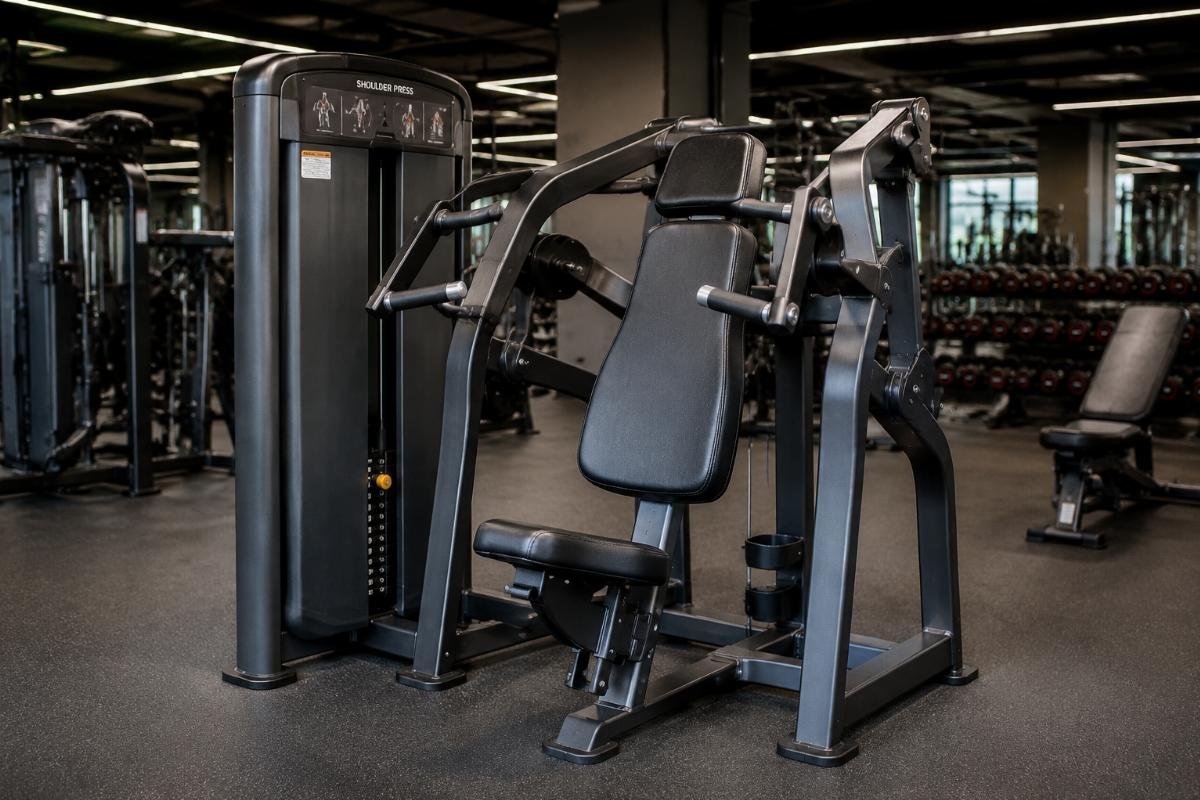
| Cable-Based Resistance | Pulling, pressing, rotational, unilateral | Functional trainers, cable crossovers, dual adjustable pulleys | High — requires overhead clearance and floor anchoring |
| Free Weight | Squat, hinge, press, carry | Power racks, barbells, dumbbell sets, kettlebells, loadable dumbbells | High — needs rubber flooring and lateral clearance |
| Explosive Power | Jump, throw, sprint, slam | Plyo boxes, medicine balls, battle ropes, sleds, landmine units | Medium — requires open floor and ceiling height clearance |
| Core & Mobility | Anti-rotation, stabilization, flexibility | Ab wheels, roller sets, resistance band stations, suspension trainers | Low — compact footprint, often integrated between other zones |
A boutique studio owner in Southeast Asia once asked us to fit seventeen different SKUs into a compact functional corner. We pushed back. The cable crossover alone needed a specific clearance envelope, and stacking that many pieces would have created bottleneck points during peak hours. We reduced the list to a focused set — one dual functional trainer, one half-rack with landmine and band pegs, a matched set of plyo boxes, and a battle rope anchor — and the zone performed noticeably better. Members moved through circuits without waiting. [NEED_CITE: equipment density versus traffic flow efficiency in commercial gym design]
The point is this: when you request a functional training zone equipment package, think in movement patterns, not product photos. A catalog of twenty items crammed into a corner serves nobody.
How to Match Equipment to Your Space and User Volume?
Equipment quantity is determined by usable floor area and peak-hour concurrent user count — not by budget size.
This is where many gym owners get it wrong. They allocate a budget, fill a shopping cart, and then try to fit everything into the space. The correct sequence runs the other way: measure the zone, calculate concurrent capacity, then select equipment that fills that capacity without overcrowding.
Industry guidelines suggest allocating a defined ratio of total gym floor area to functional training, and within that zone, distributing square footage across the four modules based on expected usage patterns. [NEED_CITE: functional zone area ratio recommendations per international fitness facility planning standards]
Here is a practical framework we use when putting together a functional training zone equipment package for clients:
- Measure the dedicated zone. Exclude walkways, structural columns, and HVAC obstructions. The usable rectangle is what matters.
- Estimate peak-hour concurrent users. If your gym runs fifty members during the busiest hour and you expect a portion of them to rotate through functional work, you need enough stations to keep wait times short.
- Assign equipment to stations. A dual functional trainer serves multiple users simultaneously on both sides. A power rack with a single barbell serves one user at a time. Factor this into your ratio.
- Leave circulation space. A common mistake is filling every available square foot with equipment. Users need room to move between stations, load plates, and perform dynamic movements like rope slams or box jumps safely.
- Validate floor loading. Free weight areas require impact-absorbing flooring rated for repeated drops. Cable stations need anchored bases. Confirm subfloor capacity before finalizing the layout.
A hotel fitness center developer in Europe came to us with a generous budget and a relatively compact functional area. They wanted the full range — rigs, sled tracks, turf lanes, cable towers. We ran the numbers and showed them that a sled track alone would consume the circulation space needed for safe kettlebell and rope work. We proposed a scaled package: one functional trainer, one rig with integrated storage, a curated free weight set, and a compact turf strip for sled pushes. The zone felt spacious, members used it consistently, and the operator avoided the cost of equipment that would have sat idle. [NEED_CITE: space-to-equipment ratio impact on member utilization rates]
What Specs Should You Verify Before Placing a Package Order?
Weight stack calibration standards, electrical voltage compatibility, and safety clearance distances are the three specification areas where package orders most commonly fail after delivery.
This section comes directly from hard-earned experience. When you order a functional training zone equipment package as a complete set — multiple machines, free weights, accessories — the complexity of specification alignment multiplies. Each piece has its own parameters, and they all need to work together in the same facility, under the same local conditions.
Let me break down the critical verification points:
Weight Stack and Resistance Calibration
Selectorized machines in a functional training zone — cable crossovers, functional trainers — use weight stacks that must match local user expectations. In some markets, users expect kilogram increments; in others, pound increments. The increment step size matters too. A stack with overly large jumps between plates frustrates users who need fine-tuned progression. Additionally, the stack guide rod treatment must suit the local humidity environment. Coastal facilities need corrosion-resistant rods; dry inland gyms have different requirements. [NEED_CITE: weight stack specification standards across regional fitness equipment markets]
Electrical and Electronic Compatibility
If your functional training zone equipment package includes any electronically assisted units — adjustable pulleys with digital consoles, motorized resistance systems, or integrated tracking displays — voltage and plug standards must be confirmed before production. A unit built for one voltage standard will not operate safely on another without a transformer, and transformers add cost, noise, and failure points.
Safety Clearance and Anchoring Requirements
Every piece of equipment in a functional zone has a safety envelope — the space needed around it for safe use. Cable crossovers need overhead clearance for high-pulley movements. Power racks need lateral space for plate loading and spotter access. Plyometric areas need unobstructed landing zones. These clearances are not suggestions; they are derived from movement biomechanics and liability standards. [NEED_CITE: minimum safety clearance requirements for commercial functional training equipment per facility design codes]
| Specification Area | Risk if Ignored | Verification Method |
|---|---|---|
| Weight stack calibration | User frustration, returns, rework | Confirm increment unit and step size per target market |
| Voltage and plug standard | Equipment inoperable, safety hazard | Match production spec to destination country electrical code |
| Safety clearance envelope | Injury liability, cramped layout | Cross-reference equipment footprint with manufacturer clearance specs |
| Floor loading capacity | Subfloor damage, flooring failure | Confirm subfloor rating with facility engineer |
| Humidity and corrosion treatment | Premature rust, cable fraying | Match material treatment to local climate conditions |
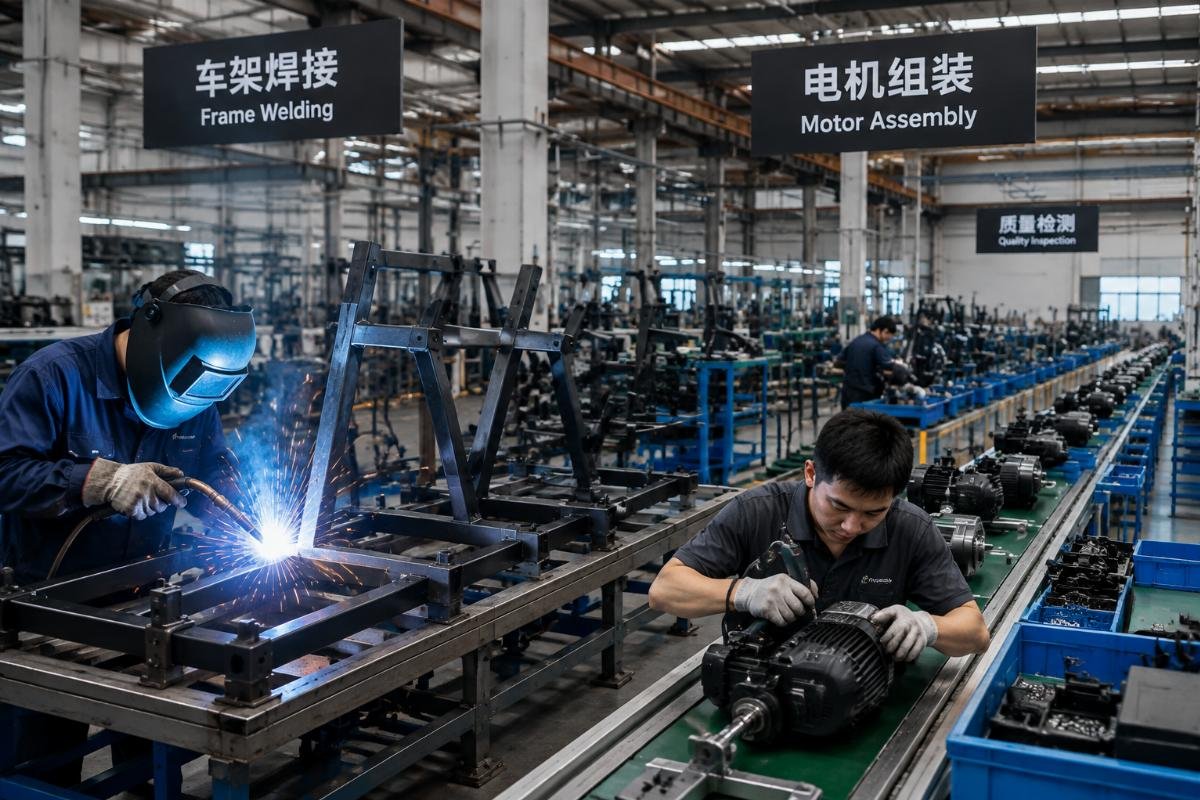
When we put together a functional training zone equipment package now, we run every item through a specification verification matrix before production begins. We confirm weight stack preferences, voltage requirements, clearance dimensions, and environmental conditions with the buyer — in writing — before any tube is cut. This process eliminates the kind of costly rework that comes from assumptions.
How to Build a Replicable Functional Zone Package Across Multiple Sites?
Standardize the core module set, then apply localized adjustments for each site — this is the most efficient path for chains and multi-location operators.
If you operate multiple gym locations — or plan to — you face a specific challenge: how to create a functional training zone equipment package that delivers a consistent member experience across sites while accommodating local differences in space, user preferences, and regulatory requirements.
The approach that works best, based on what we have seen across dozens of multi-site deployments, follows a two-layer structure:
Layer One: The Standard Core
Define a core set of equipment that appears in every location. This typically includes the primary cable-based resistance unit, a standard rig or rack configuration, a baseline free weight set, and a core accessory package. This core ensures brand consistency — members walking into any location recognize the functional zone and know what to expect. The core set is produced in a single production batch, which improves unit cost and lead time.
Layer Two: The Localized Adjustment
Each site then receives additions or modifications based on its specific conditions. A location with higher ceiling clearance might add a climbing rope station or overhead rig elements. A site in a humid coastal city might specify enhanced corrosion treatment on all steel components. A location with a different user demographic might adjust the weight stack increment range or add specific accessory types. [NEED_CITE: modular equipment package strategies for multi-site fitness facility rollouts]
We worked with a regional fitness chain that opened several new locations within a short timeframe. They needed each site’s functional zone to feel identical in quality and core functionality, but each building had different floor plans and different local member feedback. We built a standard core package — the same functional trainer model, the same rig configuration, the same baseline dumbbell and kettlebell set — and then created a short list of optional add-ons for each site. One location added a turf strip and sled. Another added extra cable attachment options. The core remained identical; the adjustments were minimal but meaningful.
The result was streamlined procurement, consistent branding, and a functional training zone equipment package that scaled without requiring a completely new design for each site.
Conclusion
A functional training zone succeeds through deliberate equipment pairing and space planning — not through maximizing the number of machines on the floor.
Build your functional training zone equipment package around movement patterns, validate every specification against local conditions before production, and use a standardized core with localized adjustments if you operate multiple sites. The equipment follows the plan; the plan follows the users.