
Complete Apartment Gym Equipment Package | Turnkey Setup Supplier
Most developers think smaller apartment gyms cost less to build. The real cost driver is choosing the wrong equipment specs, which wastes usable floor space and triggers resident complaints.
A properly planned apartment gym equipment package must integrate cardio, strength, and free-weight zones within the building’s structural limits—ceiling height, floor load capacity, and vibration transmission—rather than treating it as a simple equipment shopping list.
I spent years on the assembly floor of a fitness equipment factory in Nanhai, Foshan, before moving into export coordination. One of my earliest full-container projects went to a residential tower in Jakarta. The developer ordered a standard Smith machine and commercial treadmills without checking the gym’s ceiling clearance. When the containers arrived at Tanjung Priok port, we discovered the ceiling was under three meters—the Smith machine’s upright frame hit the overhead fixtures, and the treadmills transmitted vibration straight into the parking level below. The retrofit and complaint settlement cost a mid-five-figure sum in USD. Since then, every apartment gym equipment package I handle starts with a video walkthrough measuring ceiling height and confirming slab load ratings before a single SKU is locked in [NEED_CITE: structural load requirements for residential fitness installations per international building codes].
Getting the apartment gym equipment package right is not about finding the cheapest machines—it is about matching equipment dimensions, weight distribution, and vibration profiles to the building’s physical constraints.
What Equipment Should an Apartment Gym Include?
An apartment gym equipment package should cover three functional categories: cardio, selectorized and plate-loaded strength, and free weights with functional accessories—each selected in compact commercial grade rather than full-size commercial spec.
Residential fitness spaces typically serve a mixed user base: early-morning joggers, evening weight trainers, and weekend casual users. Unlike a dedicated commercial gym that can dedicate entire wings to single functions, an apartment gym must compress all three zones into a limited footprint without creating congestion [NEED_CITE: functional zone allocation guidelines for multi-use residential fitness facilities].
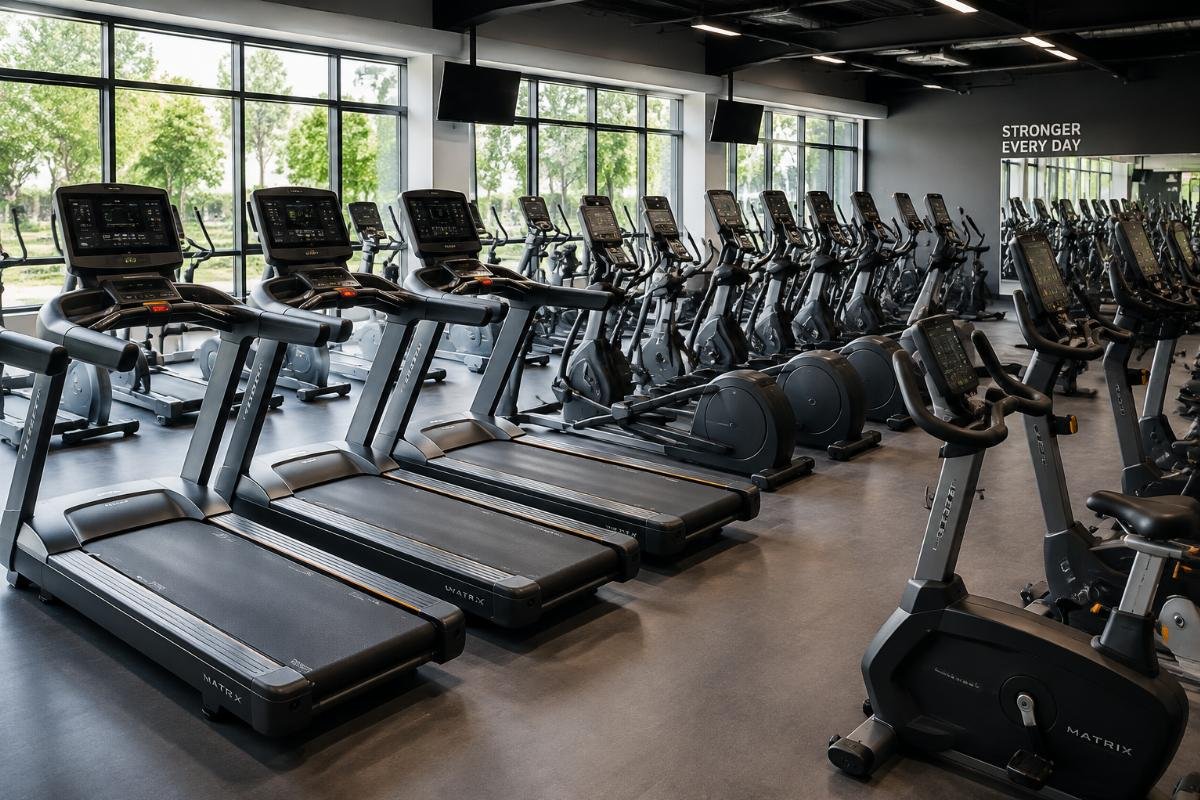
For cardio, the core units are a commercial-grade treadmill, an elliptical cross trainer, and an exercise bike. In apartment settings, I recommend selecting models with folded or low-profile console designs where possible, because the console height directly affects the usable clearance above the machine. Rowing machines serve as a useful fourth option if floor space allows, since they can be stored vertically against a wall when not in use.
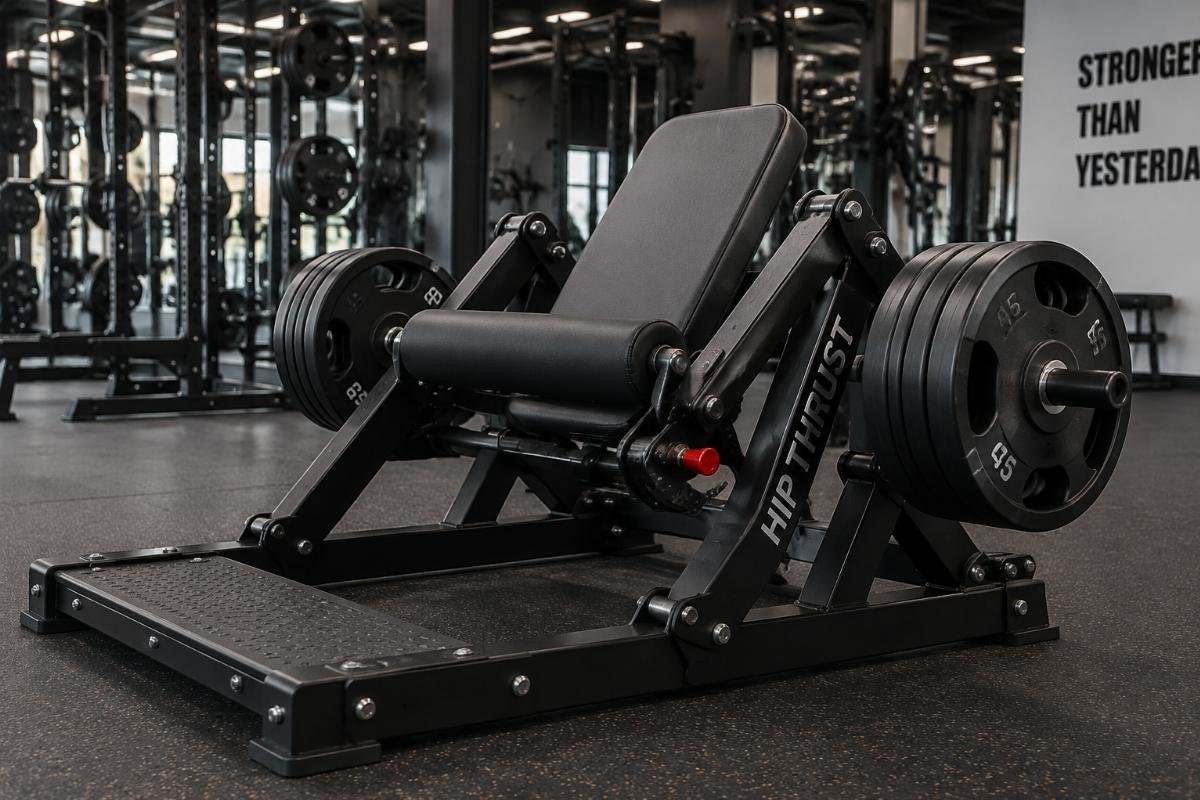
For strength, the apartment gym equipment package should include a Smith machine or a combined power rack with cable crossover attachment, a leg press, a chest press, a lat pulldown, and a seated row. The key selection criterion here is the machine’s footprint versus its exercise versatility. A well-designed combination unit can replace two or three single-station machines, which matters enormously when every square meter counts. Selectorized machines with weight stacks are preferable over plate-loaded versions in apartment gyms because they eliminate the need for separate weight plate storage and reduce floor clutter.
For free weights and functional training, the package should include an adjustable bench, a dumbbell set with a storage rack, a barbell with bumper plates, kettlebells in a graduated set, and accessories such as battle ropes, plyometric boxes, and medicine balls. These items occupy minimal floor area but significantly expand the gym’s programming range.
The flooring component is equally critical. A complete apartment gym equipment package must include rubber flooring tiles of appropriate thickness for each zone—thicker impact-absorbing tiles under free weights and thinner, firmer tiles under cardio and selectorized machines [NEED_CITE: flooring thickness recommendations by exercise zone type per fitness facility standards].
How to Check Ceiling Height and Floor Load Before Ordering?
Ceiling height determines which strength equipment can physically stand in the room, and floor load capacity determines whether the building slab can support the dynamic forces generated by that equipment—both must be verified before any purchase order is placed.
The ceiling height issue is deceptively simple but catches out developers repeatedly. A standard commercial Smith machine requires a minimum overhead clearance that exceeds the typical residential gym ceiling in many Asian and Middle Eastern apartment projects. When the ceiling is below a certain threshold, the barbell path on the Smith machine’s guide rails will contact the ceiling or overhead lighting fixtures at full extension. The solution is not to cut the machine on-site—that voids warranties and compromises structural integrity—but to select a low-profile Smith machine model specifically engineered for restricted ceiling environments [NEED_CITE: minimum ceiling clearance requirements for overhead guide rail strength equipment].
I have seen entire shipments of strength equipment sit in a warehouse for months because the building’s structural engineer refused to sign off on the floor load. Residential floor slabs are designed for static live loads typical of apartment living—furniture, occupants, and occasional foot traffic. They are not designed for the dynamic point loads generated by a loaded barbell being dropped from shoulder height or by a commercial treadmill running at full speed with a heavy user [NEED_CITE: dynamic load factors for fitness equipment installation on residential floor slabs].
The verification process involves three steps. First, obtain the building’s structural drawings and identify the design live load rating for the gym floor, expressed in kilonewtons per square meter or pounds per square foot. Second, calculate the maximum point load that the heaviest piece of equipment will generate during use—this includes the machine’s own weight plus the maximum user weight plus any dynamic impact factor. Third, compare the calculated point load against the slab’s rated capacity. If the point load exceeds the rating, the solution is to distribute the load using a load-spreading platform or to relocate the heaviest equipment to a ground-floor or basement position where the slab sits directly on compacted fill or a structural transfer beam.
For vibration specifically, the treadmill zone requires particular attention. Even a well-balanced commercial treadmill generates measurable vibration at the contact points with the floor. In a residential building, this vibration transmits through the slab and into the space below, where it can be perceived as a low-frequency hum or rhythmic thumping. The mitigation approach is a dedicated vibration isolation system: high-density rubber pads or sprung subfloor panels beneath each treadmill, sized to absorb the specific frequency range generated by that model’s motor and deck [NEED_CITE: vibration isolation specifications for treadmill installation in multi-story residential buildings].
How to Layout an Apartment Gym for Maximum Usage?
The layout of an apartment gym equipment package determines whether residents actually use the space or avoid it because of crowding and poor traffic flow—a well-planned layout can substantially increase daily usage without adding a single square meter.
The most common mistake I see in apartment gym layouts is treating the space as a storage problem: fit as many machines as possible into the room. This approach creates bottlenecks at peak hours and makes the gym feel cramped even when it is only half occupied. The correct approach is to divide the floor plan into functional zones with defined traffic corridors between them, then place equipment within each zone according to usage frequency and spatial requirements.
The typical zone allocation for an apartment gym follows a ratio pattern: cardio equipment occupies the largest share of floor area because each machine requires substantial surrounding clearance for safe mounting and dismounting; selectorized strength machines occupy a moderate share; free weights and functional training occupy the smallest footprint but require the thickest flooring and the most robust vibration isolation [NEED_CITE: recommended zone area allocation ratios for residential fitness facilities].
Traffic flow design must account for the peak usage pattern of apartment residents. In most markets, the peak window falls in the early morning and early evening, when residents exercise before or after work. During these windows, multiple users may be moving between zones simultaneously. The layout must provide a clear circulation path from the entrance through the cardio zone, past the strength zone, to the free-weight area, without requiring users to cross through active exercise positions. A U-shaped or L-shaped flow pattern works well in rectangular rooms, while a central corridor layout suits square or nearly square spaces.
Equipment spacing within each zone matters as much as zone placement. Between cardio machines, a minimum lateral clearance ensures users do not feel elbow-to-elbow with their neighbor. Between strength machines, the clearance must accommodate the full range of motion of the exercise plus safe passage for another user walking behind. In the free-weight zone, the spacing must allow for safe barbell loading and unloading without obstructing adjacent users [NEED_CITE: minimum equipment spacing standards for commercial and residential fitness facilities].
I worked on a project in a Latin American residential complex where the developer had placed all the cardio machines along one wall and all the strength machines along the opposite wall, with a narrow gap between them. During peak hours, users waiting for a treadmill blocked the path to the free-weight area, creating a congestion point near the entrance. We redesigned the layout by rotating the cardio zone ninety degrees, placing the treadmills perpendicular to the entrance wall, which opened up a clear sightline and traffic path through the entire gym. Usage logs from the property manager showed a noticeable increase in daily check-ins within the first month after the rearrangement.
What Are the Hidden Costs of Apartment Gym Setup?
The invoice price of the equipment is only a portion of the total project cost—shipping, on-site assembly, vibration mitigation, and post-installation service represent substantial hidden expenses that a poorly structured apartment gym equipment package will multiply rather than minimize.
Shipping is the first hidden cost layer. Fitness equipment is heavy and bulky. A single commercial treadmill can weigh well over a hundred kilograms and occupy a pallet footprint that fills a significant portion of a standard shipping container. When an apartment gym equipment package includes multiple treadmills, ellipticals, and strength stations, the total volume often requires multiple containers—or, if planned correctly, a single consolidated container load with optimized nesting. The difference between a consolidated shipment and multiple partial containers can represent a substantial portion of the equipment’s invoice value [NEED_CITE: container load optimization methods for fitness equipment shipment].
On-site assembly is the second hidden cost. Most commercial-grade fitness equipment ships partially disassembled to fit within standard packaging dimensions. Full assembly of a complete apartment gym equipment package requires trained technicians who understand the mechanical adjustment points, cable routing on cable crossover machines, and calibration procedures for electronic consoles. If the supplier does not provide assembly documentation or remote technical support, the developer must hire local technicians—often at premium rates—to figure out the assembly from scratch. I have seen projects where assembly labor costs exceeded the shipping costs because the original supplier provided no wiring diagrams or adjustment specifications.
Vibration mitigation and flooring represent the third hidden cost. As discussed in the ceiling height and floor load section, residential slabs require vibration isolation under cardio equipment and impact absorption under free-weight zones. The cost of high-density rubber flooring tiles, vibration isolation pads, and any required load-spreading platforms must be included in the apartment gym equipment package budget from the outset, not treated as an afterthought.
Post-installation service is the fourth and often most underestimated hidden cost. Fitness equipment requires periodic maintenance: belt tension adjustment on treadmills, cable inspection on strength machines, bearing lubrication on ellipticals, and electronic console diagnostics. In a residential building, equipment downtime generates immediate resident complaints because there is no alternative facility. The supplier of the apartment gym equipment package must provide a spare parts supply chain and remote technical support capability, not just a warranty card with a phone number that nobody answers [NEED_CITE: spare parts availability and technical support requirements for residential fitness equipment procurement].
A turnkey approach to the apartment gym equipment package consolidates all four hidden cost layers—shipping optimization, assembly support, vibration mitigation, and after-sales service—under a single supplier responsibility. This eliminates the coordination gaps that occur when the equipment, flooring, and installation are sourced from separate vendors who blame each other when problems arise.
How to Choose a Turnkey Gym Equipment Supplier?
Selecting a turnkey supplier for an apartment gym equipment package requires evaluating their ability to deliver integrated space planning, consolidated logistics, and sustained after-sales support—not just their product catalog or unit price.
The first evaluation criterion is whether the supplier provides a professional three-dimensional layout service before the order is placed. A competent turnkey supplier will request the room dimensions, ceiling height, floor load rating, and intended user demographic from the developer, then produce a detailed layout showing equipment placement, traffic flow, and zone allocation. This service should be provided as part of the pre-sales consultation, not as a charged add-on. The layout must be realistic—showing actual equipment footprints with proper clearance distances—rather than a schematic diagram that looks good on paper but fails in the physical space.
The second criterion is consolidated container loading capability. A supplier who manufactures or sources a full range of cardio, strength, and free-weight equipment can consolidate the entire apartment gym equipment package into a single container or a coordinated multi-container shipment. This reduces shipping cost per unit, simplifies customs clearance, and ensures that all equipment arrives simultaneously for installation. A supplier who can only provide partial equipment categories forces the developer to coordinate multiple shipments from multiple sources, increasing both cost and complexity.
The third criterion is the supplier’s after-sales infrastructure. This includes the availability of spare parts for the specific models supplied, the responsiveness of technical support for troubleshooting, and the willingness to provide replacement components under warranty without excessive documentation requirements. In my experience, the most reliable indicator of after-sales commitment is whether the supplier maintains a documented spare parts inventory for models they sold years ago, not just for their current production line.
The fourth criterion is the supplier’s track record with residential and hospitality projects specifically. Commercial gym projects and apartment gym projects have different constraints—ceiling heights, floor loads, noise transmission requirements, and user expectations all differ. A supplier whose reference projects are exclusively large-scale commercial gyms may not understand the specific challenges of a residential building environment.
Bick has developed its turnkey apartment gym equipment package service based on direct project experience across residential and hospitality sectors. The process begins with a detailed consultation covering room dimensions, structural constraints, and target user profile, followed by a professional layout design with equipment specifications matched to the building’s physical parameters. The entire package—cardio, strength, free weights, flooring, and accessories—is consolidated for efficient container shipment, with assembly documentation and remote technical support included. Spare parts supply and warranty service are maintained as ongoing commitments, not one-time transactional obligations.
Conclusion
An apartment gym equipment package is a systems integration challenge, not a procurement exercise. Ceiling height, floor load, vibration control, traffic flow, and after-sales support must all be resolved before the first piece of equipment is manufactured. The developers who invest in proper pre-planning avoid the far more expensive consequences of on-site retrofitting and resident complaints.