
Functional Trainer Space Planning for Corporate Wellness | Bick OEM Supplier
More equipment does not equal better wellness; it often equals wasted space and safety hazards.
Effective Functional Trainer Space Planning requires prioritizing dynamic clearance zones over static floor area, ensuring a minimum of two meters of unobstructed radius around the unit to accommodate multi-planar movements while maintaining strict acoustic separation from quiet work zones. This approach transforms underutilized corners into high-engagement wellness hubs that comply with international safety standards and enhance employee retention through ergonomic accessibility.
I still recall the humidity clinging to the walls of a conference room in Riyadh, where I stood with a tape measure in hand, staring at a pair of heavy-duty cable machines that had just been unloaded. The client, a regional energy firm, had ordered top-tier strength equipment based on a catalog layout that looked perfect on paper. But once the crates were opened and the units bolted down, the reality hit hard. There was barely enough room to walk between the machine and the wall, let alone perform a single-leg squat or a rotational cable chop. The procurement team had focused on the brand prestige and the price per unit, treating the purchase like any other office furniture order. They forgot that unlike a desk, a functional trainer demands space to move. That project taught me that in corporate environments, the most expensive mistake is not buying the wrong machine, but placing the right machine in the wrong footprint. Since then, my focus has shifted from merely shipping containers to validating the spatial logic before the first invoice is issued. [NEED_CITE: OSHA guidelines on workplace exercise equipment clearance]
Why Standard Gym Layouts Fail in Corporate Settings?
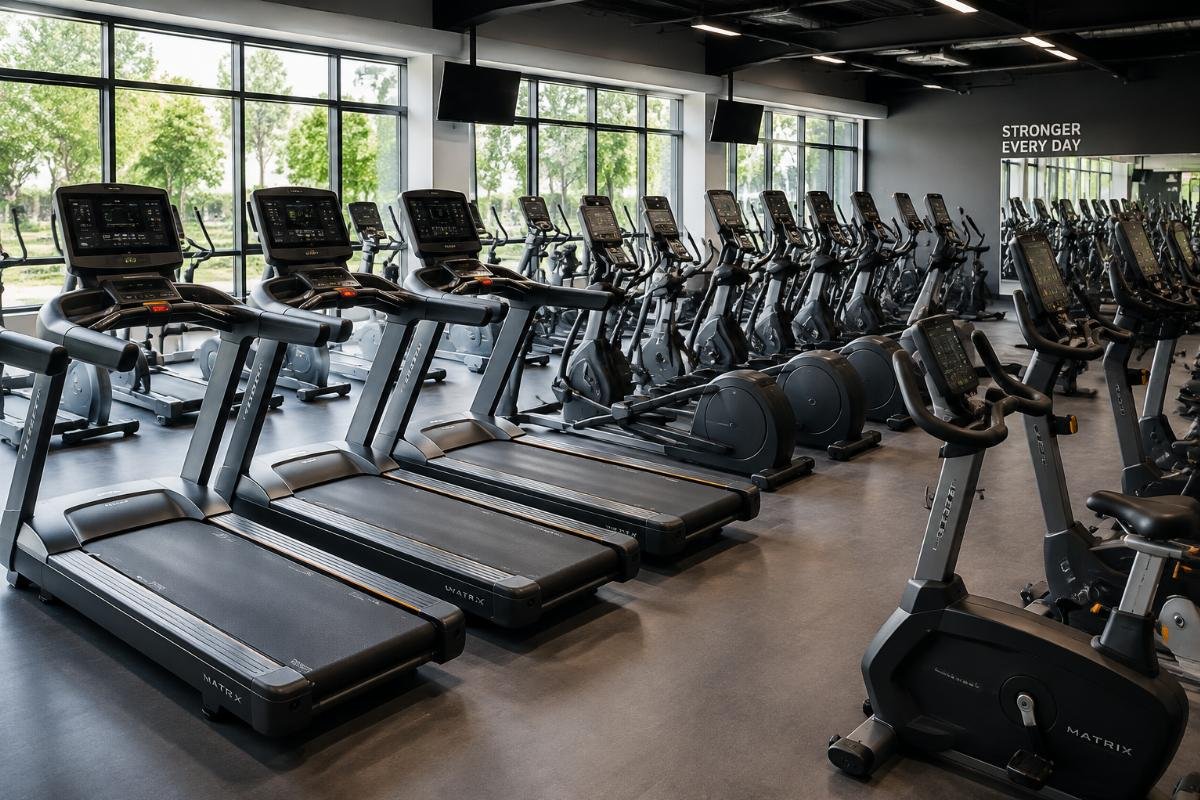
Corporate wellness rooms are not miniature versions of commercial gyms. They are hybrid spaces that must balance fitness functionality with professional aesthetics, noise control, and rapid user turnover. A standard gym layout assumes users will spend an hour or more in the facility, moving from zone to zone. In contrast, corporate users often have thirty minutes or less, seeking efficient, high-intensity workouts that do not disrupt their workday.
The primary failure point in many office gyms is the application of commercial gym density metrics to a corporate setting. Commercial gyms thrive on volume and variety, often placing equipment close together to maximize revenue per square foot. Corporate wellness, however, relies on accessibility and privacy. If a functional trainer is placed too close to a treadmill or a free-weight rack, the resulting congestion creates a psychological barrier. Employees feel watched or rushed, leading to lower utilization rates. [NEED_CITE: WELL Building Standard v2 features for physical activity environments]
Furthermore, the acoustic environment in an office building is strictly regulated. The clanking of weights or the thud of medicine balls against a wall can travel through ventilation shafts and floor slabs, disturbing nearby meetings. A layout that ignores sound transmission class (STC) ratings for flooring and wall materials will face immediate pushback from facility managers. The goal is to create a sanctuary that feels separate from the office grind, even if it is located just down the hall from the break room.
What Are the Critical Clearance Zones for Functional Trainers?
When discussing Functional Trainer Space Planning, the term "footprint" is misleading. It suggests the space occupied by the base of the machine. In reality, planners must calculate the "dynamic envelope"—the total volume of space required for the user and the equipment to operate safely. For a dual-stack functional trainer, this envelope extends significantly beyond the frame.
The critical clearance zone is defined by the longest possible movement path. Consider a user performing a high-to-low cable cross. Their arms extend fully, and their body rotates. If there is a wall, a column, or another piece of equipment within this arc, the movement is compromised, and the risk of injury increases. Industry best practices suggest a minimum clearance of one and a half to two meters on all active sides of the unit. [NEED_CITE: ANSI/NSCA standards for strength and conditioning facility design]
| Zone Type | Required Clearance | Purpose | Risk if Ignored |
|---|---|---|---|
| Front Access | 1.5 – 2.0 meters | Unobstructed cable pull and body rotation | Collision with walls or other users |
| Side Access | 1.0 – 1.5 meters | Safe entry/exit and attachment changes | Pinch points and tripping hazards |
| Rear Access | 0.5 – 1.0 meters | Maintenance access and structural stability | Inability to service weight stacks |
| Overhead | 2.4+ meters | High-pulley exercises and overhead presses | Head injury and restricted range of motion |
In a recent project for a tech firm in Dubai, we redesigned a small wellness nook by shifting from a central island placement to a corner-mounted configuration. By utilizing a wall-anchored functional trainer, we eliminated the need for rear clearance and reduced the overall floor space requirement by nearly a third. This allowed us to add a stretching zone and a hydration station without expanding the room’s physical boundaries. The key was recognizing that the wall itself could serve as a boundary for the dynamic envelope, provided the pulley system allowed for sufficient angular movement.
How to Zone for Multi-User Efficiency?
Efficiency in a corporate gym is not about how many people can squeeze in at once, but how smoothly they can transition through their workout without waiting. Zoning is the strategic separation of activities based on noise, impact, and social interaction levels. A well-planned corporate wellness room typically features three distinct zones: the cardio zone, the strength zone, and the functional zone.
The functional zone, housing the Functional Trainer Space Planning core, should be positioned away from high-traffic entryways to minimize distractions. However, it must remain visible to foster a sense of community and safety. Visibility acts as a passive security measure, encouraging proper form and discouraging misuse of equipment. [NEED_CITE: CPTED principles applied to indoor fitness environments]
Noise management is another critical zoning factor. Functional trainers are relatively quiet compared to free weights, but the accessories used with them—such as battle ropes, kettlebells, and plyometric boxes—can generate significant impact noise. Placing the functional zone on a dedicated rubberized floor section, isolated from the cardio zone by a buffer of storage lockers or planters, helps dampen sound transmission. In one instance, a client in Doha complained about vibrations affecting the server room on the floor below. We resolved this by installing a floating subfloor system with high-density shock-absorbing pads beneath the functional training area, effectively decoupling the impact forces from the building structure.
Which Equipment Footprints Maximize ROI per Square Meter?
Return on investment in corporate wellness is measured by engagement rates and employee satisfaction, not just membership fees. Therefore, the equipment selected must offer maximum versatility within a minimal footprint. A standalone functional trainer is a solid choice, but a modular system that integrates multiple stations into a single frame offers superior space efficiency.
When evaluating options for Functional Trainer Space Planning, consider units that combine cable crossover capabilities with pull-up bars, dip stations, and storage for accessories. These multi-station units reduce the need for separate racks and benches, freeing up floor space for bodyweight exercises and group classes. The base design should be compact yet stable, with a low center of gravity to prevent tipping during dynamic movements.
From a procurement perspective, working with a manufacturer that offers OEM customization allows for tailoring the equipment to the specific constraints of the space. For example, a narrower frame width might be necessary for a hallway conversion, while a higher weight stack capacity might be preferred for a headquarters with a diverse employee demographic. The ability to consolidate shipping and ensure consistent branding across multiple global offices adds further value, reducing logistical complexity and maintenance overhead. [NEED_CITE: Lifecycle cost analysis of commercial fitness equipment]
Conclusion
Smart planning turns limited space into a high-value asset. Successful Functional Trainer Space Planning hinges on respecting the dynamic nature of human movement, enforcing strict clearance zones, and integrating acoustic considerations into the layout. By focusing on versatility and flow rather than sheer volume, companies can create wellness spaces that are safe, inviting, and heavily used.